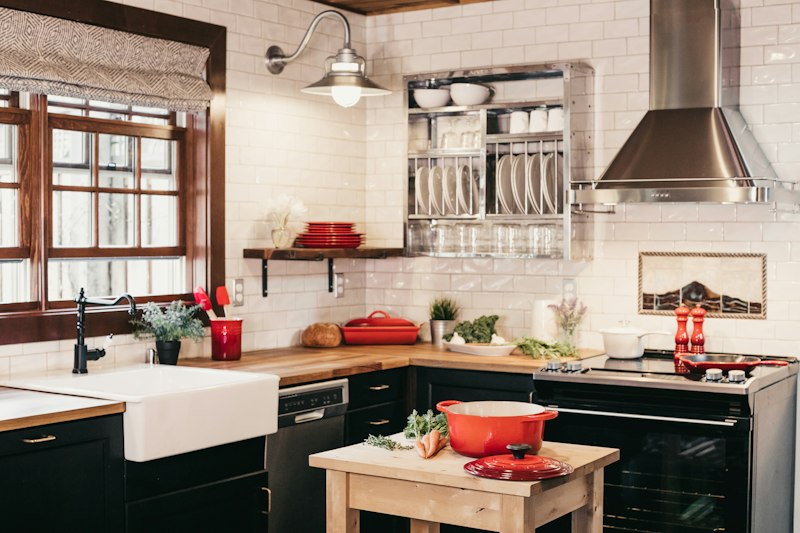
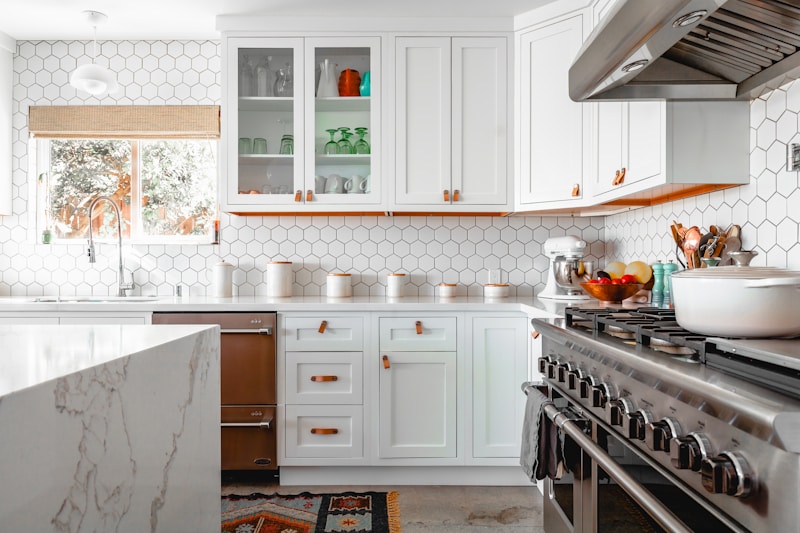

Fishers homes range from lakeside Geist estates to family-first communities along Allisonville Road. We've built every kind of cabinetry for Fishers — from showpiece kitchens to highly-engineered family storage.
Tell us about your renovation or design needs. We'll get back to you within 24 hours.
🔒 Free consultation · No obligation · Response within 24h
Rines Design has built custom cabinetry Fishers Indiana homeowners rely on since we opened our doors in Indianapolis back in 2004. Over 20 years we've grown alongside this city, building Fishers kitchen remodeling projects in Del Webb, Fishers custom closets near 116th Street, and cabinetry for new builds along the Olio Road corridor. Every piece still comes out of our own Indianapolis workshop, not a factory line. You can read more about the community we build for at the City of Fishers' own site.
Ask around and you'll hear the same thing from Hamilton County custom cabinets clients: we show up, we measure twice, and we build it right the first time. Whether you need a cabinet maker Fishers IN families pass along by word of mouth for a kitchen, or Fishers home builders cabinetry on a tight new-construction schedule, our team plans around your home and your timeline. Browse our custom kitchen cabinetry work or ask us about Fishers custom woodworking for closets, mudrooms and built-ins.
Del Webb · Avalon of Fishers · Saxony · Lantern Road · Olio Road Corridor · Holland Park
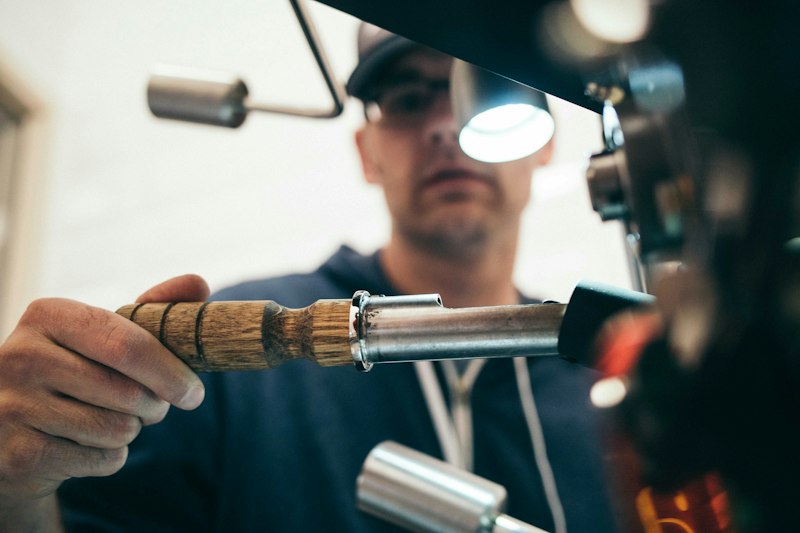
From the first measurement to the last screw, our entire workflow runs out of our Indianapolis shop — and shows up at your door in Fishers.
Building new homes in Fishers means tight closing dates. We build cabinetry to your schedule, not the other way around. Every delivery lands on the date we promise, and every install finishes with no punch-list surprises. Builders across Hamilton County count on that reliability project after project, at pricing built for repeat work.
A remodel job site runs on timing, and we build our lead times around yours. You get one point of contact from the first order to the final install, so nothing gets lost between the shop and your crew. Delivery windows are coordinated with your schedule, and if plans shift mid-project, we shift with you.
A spec sheet is a promise, and we build to match it exactly — the finish, the hardware, the exact configuration you drew. If a designer in Fishers calls for a custom stain match or a one-off door profile, that is what arrives on install day. No substitutions, no "close enough." Your client sees the design they approved.
We read your construction documents the way you wrote them. Our shop produces detailed drawings for approval before a single board gets cut, and we hold tolerances tight enough that millwork meets wall, floor and ceiling exactly as drafted. Architects working on Fishers projects get fabrication that matches the drawing set, not an approximation of it.
Plenty of Fishers families call us back for a second room, then a third, because the first one held up. We have been building kitchens, closets, bathrooms and living spaces here for more than 20 years, and we still show up ourselves for the free in-home consultation. Pricing is laid out up front, and the same crew that measures your home is the one that installs in it.
Doing the install yourself does not mean the pieces have to look homemade. We build individual cabinet boxes, doors and drawer fronts to your exact measurements and ship them ready to set in place. If you get stuck mid-project, call us — we will walk a Fishers DIYer through measurements or hardware placement over the phone.
From the first measurement to the last screw, our entire workflow runs out of our Indianapolis shop — and shows up at your door in Fishers.
Fully custom kitchens designed around your space, your workflow and your style.
Reliable Custom Kitchen Cabinetry →Walk-ins, reach-ins, dressing rooms — built to your wardrobe, not a standard kit.
Trusted Custom Closets →Statement islands with seating, prep zones, hidden storage and charging drawers.
Quality Kitchen Islands →Floor-to-ceiling library walls, fireplace flankers, reading-nook built-ins.
Specialized Built-In Cabinets →Single, double and floating vanities — finished to match the rest of your home.
Proven Bathroom Vanities →Per-person lockers, benches, hooks and laundry organizers that absorb the family.
Skilled Mudroom & Laundry →Free in-home consultations across Hamilton County. We measure, we draft, we deliver, we install. Your only job: choose the finish.
We come to you. Always free.
See it before we build it.
Our team. Our truck. No subs.
Built to outlast the house.
Don't see your question here? We'd love to talk it through over a free in-home consultation.
Most Fishers kitchens run four to eight weeks from final measurement to install, depending on cabinet count and finish selections. We give you a written timeline at the consultation so you know what to plan around.
Yes. We walk through financing options during your free in-home consultation so you can budget a kitchen, closet or built-in project without paying the full cost up front.
We start with an in-home measurement, follow with a design and material review, then build everything in our Indianapolis workshop before installing it ourselves — no subcontractors on your project.
We regularly build for clients in Geist, Sunblest, Britton Falls, Sand Creek, Brooks Chase, Springs of Cambridge, Del Webb, Saxony and the Olio Road corridor, plus anywhere else in Hamilton County.
We come to your home, measure the space, and quote your kitchen, closet or built-in project on the spot — no pressure, no cost.
Book Your Fishers Cabinetry Consultation