
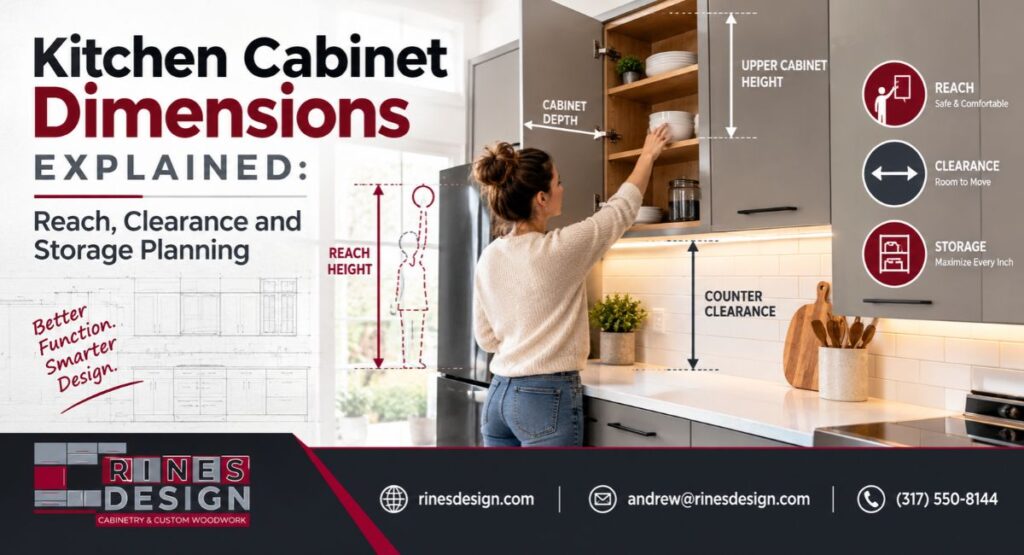
The cabinets arrive. The dishwasher door hits a drawer pull. The hood sits too low over the range. The top shelf is out of reach for the person who cooks most. Every cabinet matches a standard size, yet the kitchen still does not work.
This happens when planning starts with catalog sizes and ignores the room. Cabinet dimensions are not just numbers. They shape how you reach, walk, cook and store things every day.
Standard sizes give you a starting point. Most base cabinets, wall cabinets and pantries follow common dimensions. The final layout depends on measurements only your project can supply. Appliance specifications, ceiling height, user reach, walkways and countertop choice all change the plan.
This guide separates common dimensions from project-specific ones. You will see standard kitchen cabinet sizes, how deep kitchen cabinets should be, and the space between countertops and upper cabinets. You will also get a measurement worksheet and a list of accessibility and code items to verify with a professional before you build.
Standard kitchen cabinet sizes at a glance
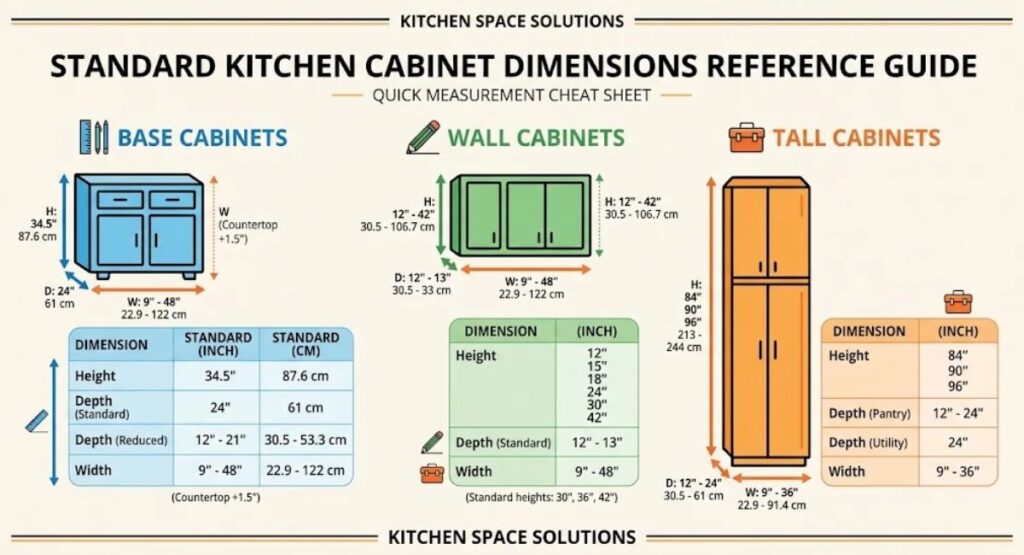
Start with the common numbers. The table lists typical sizes used by most cabinet lines. Custom shops can vary them in small steps to fit your room.
| Cabinet type | Typical height | Typical depth | Common widths |
| Base cabinet | 34.5 in (about 36 in with countertop) | 24 in | 9 to 48 in, in 3 in steps |
| Sink base | 34.5 in | 24 in | 30, 33 or 36 in |
| Drawer base | 34.5 in | 24 in | 12 to 36 in |
| Wall cabinet | 30, 36 or 42 in | 12 in | 9 to 48 in, in 3 in steps |
| Tall pantry | 84, 90 or 96 in | 12 to 24 in | 12 to 36 in |
| Wall oven cabinet | 84 to 96 in | 24 in | Set by oven spec, often 27 or 30 in |
| Over-fridge cabinet | 12 to 24 in | 24 in | 30 to 36 in |
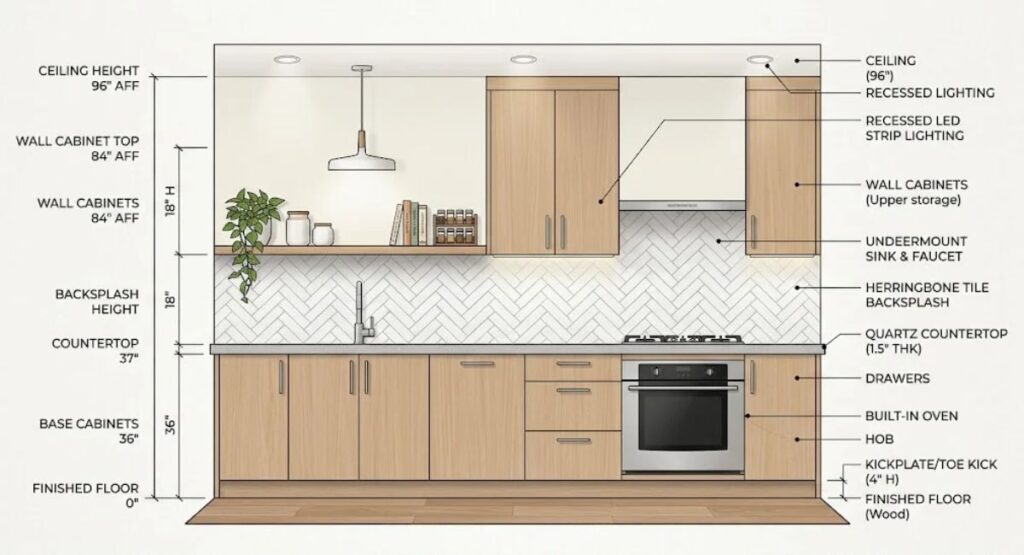
Two more numbers show up in almost every plan. Countertops are commonly 1.25 to 1.5 inches thick. The space between the countertop and the bottom of the wall cabinet is commonly 18 inches.
These are common sizes, not rules. Brands differ. Custom builds can adjust height, depth and width to fit the room and the people using it.
Base cabinet dimensions: height, depth and width
Base cabinets carry the countertop and most daily storage. Their sizes are the most consistent in the industry.
Height and toe kick
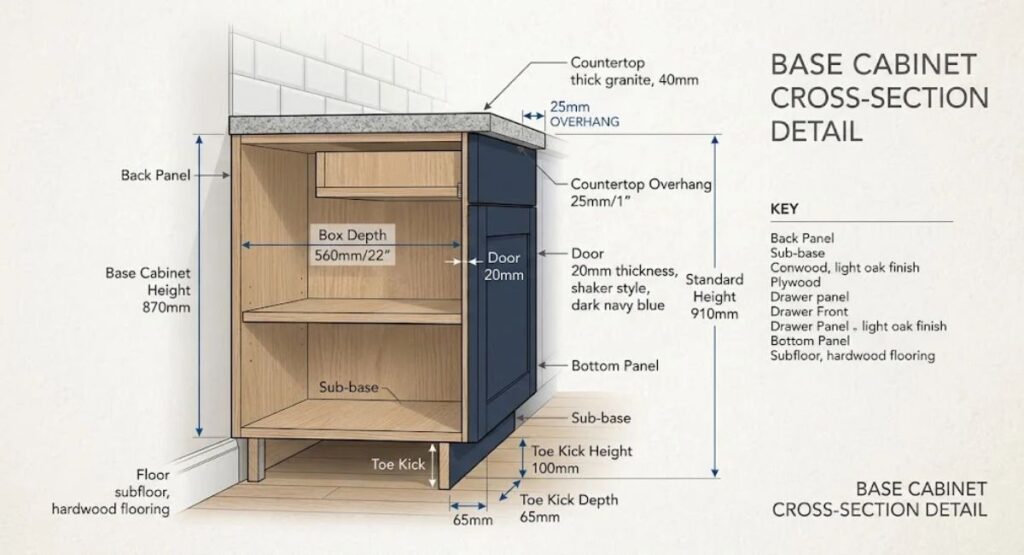
Most base cabinet boxes are 34.5 inches tall. A 1.5 inch countertop brings the work surface to about 36 inches. The toe kick is the recessed strip at the bottom. It is commonly about 4 inches tall and 3 inches deep. It lets you stand close to the counter without stubbing your toes.
Adjustable legs let installers level the boxes on uneven floors. Floor finish matters here. A thick new floor can raise the cabinet base, so confirm flooring plans before you set height.
Depth and countertop overhang
The box is typically 24 inches deep. With doors, the cabinet face sits a little past that. Countertops usually overhang the doors by about 1 to 1.5 inches. That puts the front edge of the counter near 25 to 25.5 inches from the wall.
So how deep should kitchen cabinets be? For base cabinets, 24 inches is the norm. Deeper bases, around 27 inches, exist in some lines. They add storage but push into the walkway.
Width
Stock widths move in 3 inch steps. Filler strips close small gaps between a cabinet and a wall. Custom shops can build to the exact inch or fraction, which cuts down on fillers and wasted space.
Sink, drawer and corner bases
Sink bases are commonly 30, 33 or 36 inches wide. Check the sink bowl size, faucet layout and plumbing before you choose one. Drawer bases suit pots, pans and utensils. A three-drawer stack often beats a door base for daily access.
Corner bases need care. A blind corner cabinet often needs a 36 to 48 inch opening. A lazy Susan corner often works in about 33 to 36 inches. Both change how you reach items, so plan the interior hardware first.
Dishwasher opening
Most dishwashers fit a 24 inch wide, 24 inch deep and about 34 inch high opening. Models vary. Always use the appliance’s printed specification sheet rather than a generic number.
Wall cabinet dimensions and upper cabinet clearance
Wall cabinets are shallower than base cabinets. That keeps the counter open for work and keeps heads clear.
Depth and height
Most wall cabinets are 12 inches deep. That fits dinner plates, bowls and most dry goods. Heights are usually 30, 36 or 42 inches. Taller units reach more storage but put the top shelf higher.
Space between countertops and upper cabinets
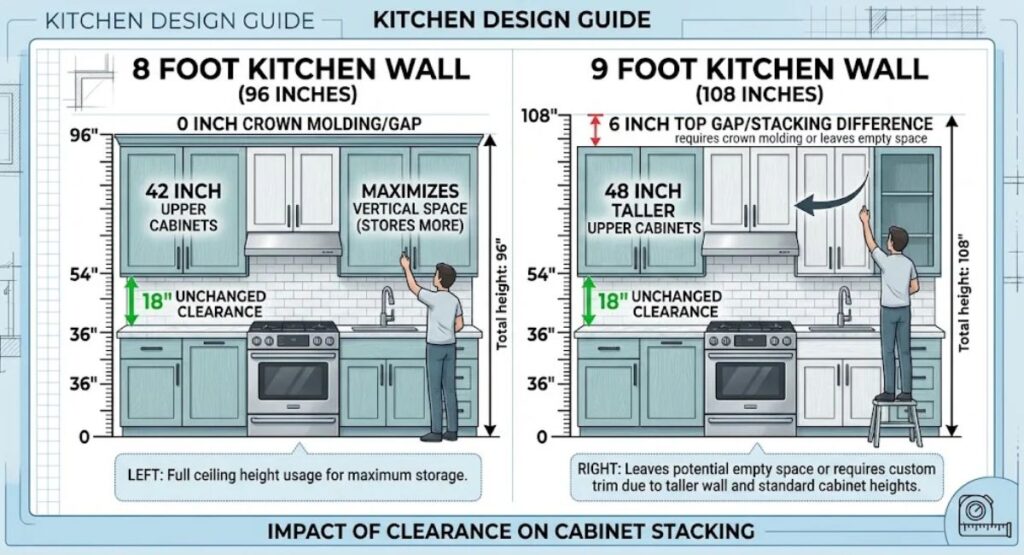
The usual gap is 18 inches. With a 36 inch counter height, the bottom of the wall cabinet sits about 54 inches off the floor. That leaves room for small appliances and a clear view of the work surface.
This gap is flexible. Raise it to 20 or 21 inches for tall users or deeper backsplash features. Lower it a little for shorter users. Each change shifts the reachable shelves, so test it against who actually cooks.
Matching uppers to ceiling height
Ceiling height decides what is possible:
- 8 foot ceilings (96 inches): 54 inches plus a 42 inch cabinet reaches the ceiling. A 36 inch cabinet leaves about 6 inches for crown or open space.
- 9 foot ceilings (108 inches): A 42 inch cabinet leaves about 12 inches. Many designs add a stacked cabinet or tall crown.
- 10 foot ceilings (120 inches): Stacked uppers, a soffit replacement or a taller crown fill the gap.
Cooktop and hood clearance
Cabinets above a cooktop or range follow different rules. The needed clearance depends on the appliance, the hood or microwave, and local code. Manufacturers publish the required distance in installation instructions. Treat that sheet as the final word and confirm with your installer or inspector.
Tall cabinets, pantries and appliance enclosures
Tall units add vertical storage. They also change sight lines and walkways, so place them with care.
Pantry cabinets
Pantry cabinets are commonly 84, 90 or 96 inches tall. Depths range from 12 to 24 inches. A shallow pantry keeps items visible. A deeper one holds more but hides the back rows. Pull-out pantries as narrow as 9 to 18 inches fit tight gaps. Interior organizers add shelves, drawers and pull-outs that make deep spaces usable. Our custom organization work covers these inserts.
Wall oven cabinets
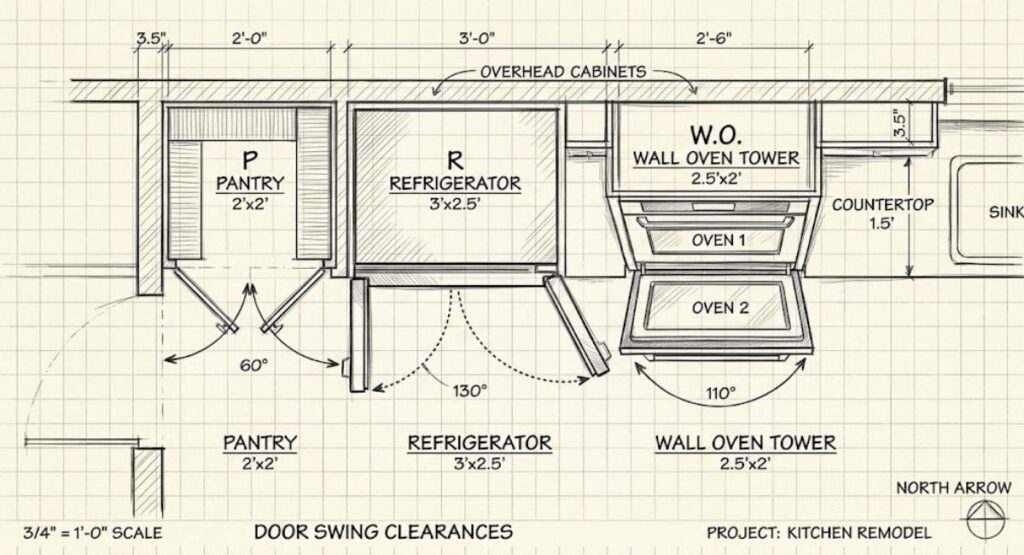
A wall oven cabinet must match the oven’s cutout size, which comes from the manufacturer. Typical widths are about 27 or 30 inches, but specs vary by model. Check the required ventilation gap and the electrical location before you order.
Refrigerator enclosures
A refrigerator needs clear space on each side and above it. Standard-depth models often stick out past a 24 inch counter line. Counter-depth models sit closer to flush. Door swing also matters. A door that cannot open past 90 degrees can block drawers from opening. An over-fridge cabinet is commonly 12 to 24 inches tall, and it needs a depth that matches the fridge and vent clearance.
Common dimensions vs project-specific measurements
Common dimensions come from catalogs. Project-specific measurements come from your room, your appliances and your household. The second set decides whether the first set works.
Here is how five factors turn standard sizes into a final layout.
Appliance specifications
Appliance sheets override every generic number. They list cutout width, height and depth. They also list door swing, vent clearance and power or gas location. A 36 inch range, a panel-ready fridge and a deep-drawer dishwasher can each shift cabinet widths by a few inches. Choose appliances first, or at least lock in model numbers, before final cabinet sizes.
Ceiling height
Ceiling height sets upper cabinet height, crown molding and how many tiers you can stack. Ceilings are rarely perfect. Measure at several points and use the lowest number for the plan. A ceiling that dips by half an inch can stop a full-height cabinet from sliding into place.
User reach
The people who cook in the kitchen set comfortable heights. A tall cook and a shorter cook may need different counter heights and shelf positions. Count children, older family members and future needs too. Our cabinet hardware placement guide shows how pull and knob positions affect reach.
Walkways
Cabinet depth reduces the floor space left for movement. A 24 inch base cabinet on each side of a galley kitchen leaves less aisle than a 21 inch one. Door and drawer projection also takes room. Style changes that projection. Our comparison of inset vs full overlay cabinets shows how door style affects fit and clearance.
Countertop selection
Countertop thickness, edge profile and overhang change the final height and depth. A thicker stone slab can raise the work surface. A waterfall edge or a deep backsplash can change how far the upper cabinets sit above the counter. Confirm material choice before cabinets are built so the numbers match.
A kitchen cabinet maker works from all five factors at once. For custom work, see our custom kitchen cabinetry service.
Reach, ergonomics and storage planning
Good cabinet dimensions put the things you use most in the easiest places. This is ergonomics. It is also plain common sense.
Reach zones
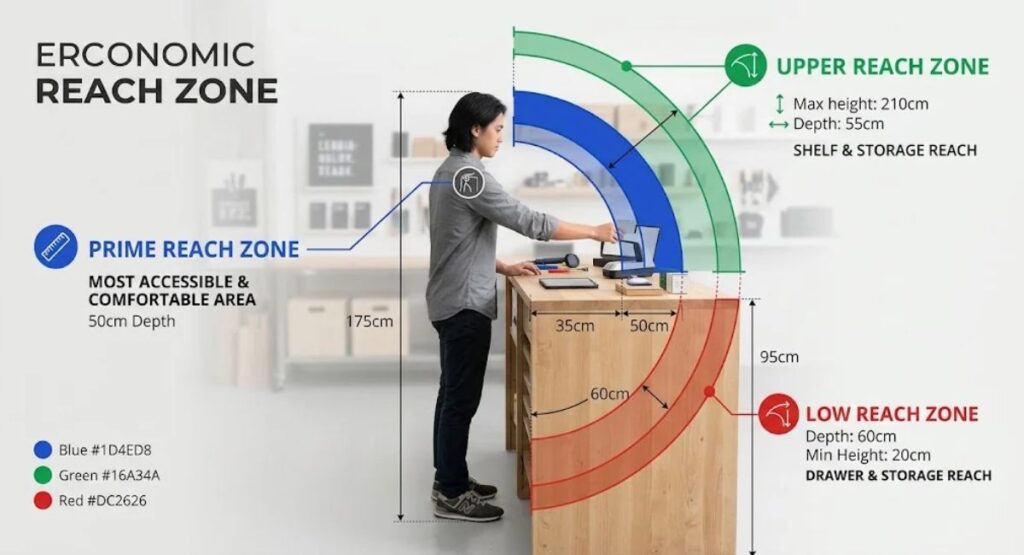
Think of storage in three zones. These are general ranges, not fixed rules. Adjust them to your own height and mobility.
- Prime zone: roughly between knee and shoulder height. Keep daily dishes, glasses and cooking tools here.
- Upper zone: above shoulder height. Store lighter, occasional items here, such as serving platters.
- Low zone: below knee height. Use deep drawers for heavy pots and appliances instead of low shelves.
A simple test helps. Stand at the planned wall, reach up comfortably, and mark the height with tape. Anything stored above that mark needs a step stool.
Work heights
The usual counter height is 36 inches. It does not suit everyone. Some cooks prefer a slightly lower surface for chopping or baking. A common rule is to set the prep surface a few inches below the elbow. Many kitchens use one standard height plus a lower section for prep. Plan this early because it changes cabinet heights and appliance alignment.
Drawers over doors
Deep drawers bring the whole cabinet interior into view. Pots, pans and bowls are easier to reach this way. A door base with a fixed shelf hides the back. For base cabinets, drawers often give more usable space than doors.
Planning storage by item
Start from what you own. Then size cabinets to fit. A few examples:
- Dinner plates stack well in a 12 inch deep upper or a deep drawer.
- Baking sheets and cutting boards need a narrow vertical slot, often 9 to 12 inches wide.
- Trash and recycling bins need a pull-out base, often 15 to 18 inches wide.
- Tall bottles and oils fit well in a pull-out pantry beside the range.
This approach saves space and avoids dead corners. It also pairs well with custom interiors.
Clearances, walkways and the work triangle
Cabinets sit inside a traffic pattern. If the paths are tight, the best storage still feels cramped.
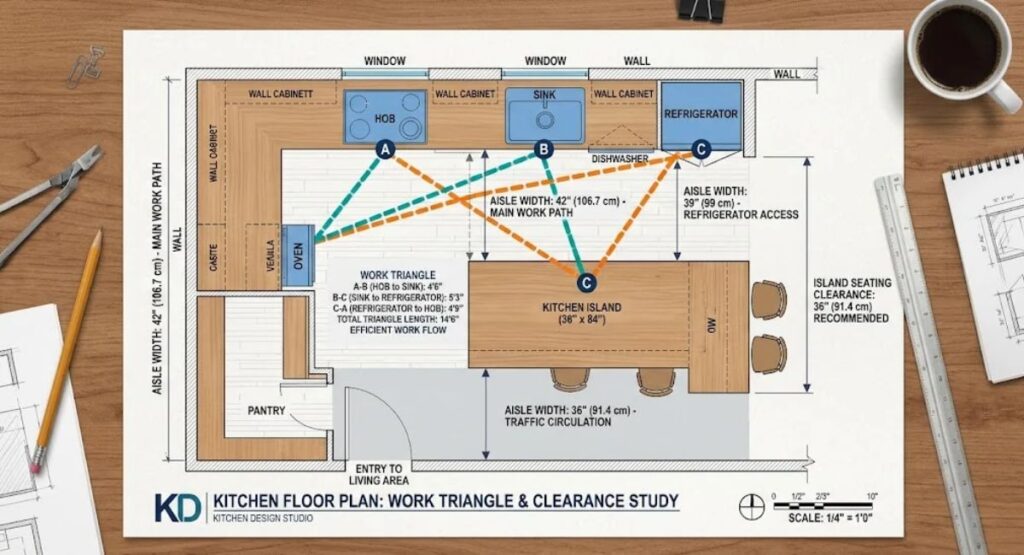
The work triangle
The work triangle connects the sink, the cooktop and the refrigerator. It is a long-standing planning concept. The National Kitchen & Bath Association (NKBA) publishes planning guidelines that suggest short, unblocked paths between these three points. They also advise keeping the total of the three legs within a limited range. Check the current NKBA guidelines for exact figures, since they get updated.
Aisle and walkway widths
Common planning guidance calls for work aisles around 42 inches for one cook and about 48 inches when two cooks share the space. Other walkways are often planned at 36 inches or more. These numbers measure the clear space between counters, appliances and islands. Open doors and drawers eat into them, so check the layout with doors open.
Appliance and landing space
Every appliance needs a place to set things down. Plan counter space beside the refrigerator, the cooktop and the sink. Place the dishwasher so its door does not block a corner or a main walkway. Keep the oven door swing clear of the main path.
Island dimensions and seating
Islands need the same aisle clearance on every side. Seating adds more. Common knee-space guidance is about 15 inches for a 30 inch high surface, 12 inches for a 36 inch counter and 9 inches for a 42 inch bar. Plan about 24 inches of width per seat. Our kitchen island work builds these dimensions into the cabinet layout.
Quick checks before you finalize
- Open every door, drawer and appliance in the plan. Do any collide?
- Walk the main routes with a laundry basket or a tray. Is there room?
- Check whether a drawer or door will clash at a corner.
Accessibility and code items to verify with a professional
Some dimensions are not matters of taste. They tie to accessibility standards, safety rules and local code. Treat everything in this section as a flag to verify, not as final guidance. Requirements vary by location, building type and year of adoption.
Accessibility guidance
The Americans with Disabilities Act (ADA) sets accessibility standards, mostly for public and commercial spaces. Some housing programs and the Fair Housing Act apply related design requirements. A private home may not have to follow them, but many homeowners use them as a guide for aging in place or universal design. Common themes include:
- A work surface at a lower height, often at or below 34 inches
- Open knee space beneath a section of counter
- Clear floor space at appliances and the sink
- Wider aisles and turning space for a wheelchair
- Reach ranges that keep controls and storage within comfortable heights
- Check the exact numbers with an accessibility specialist or your local authority.
Code and safety items
Local building codes cover the parts of a kitchen that affect safety. Verify these with your contractor, inspector or licensed trades:
- Clearance between a cooktop and cabinets above it
- Hood venting and duct routing
- Gas appliance clearances and shutoff access
- Electrical outlet spacing and ground-fault protection near water
- Dedicated circuits for major appliances
- Fire-rated surfaces where a code or manufacturer requires them
Appliance instructions can be stricter than code. Follow the stricter rule.
Why it matters
Changing a dimension after cabinets are built is costly. Confirming these items on paper costs far less. If you are unsure, ask your cabinet maker to coordinate with the installer, electrician and plumber before production begins.
Kitchen measurement worksheet
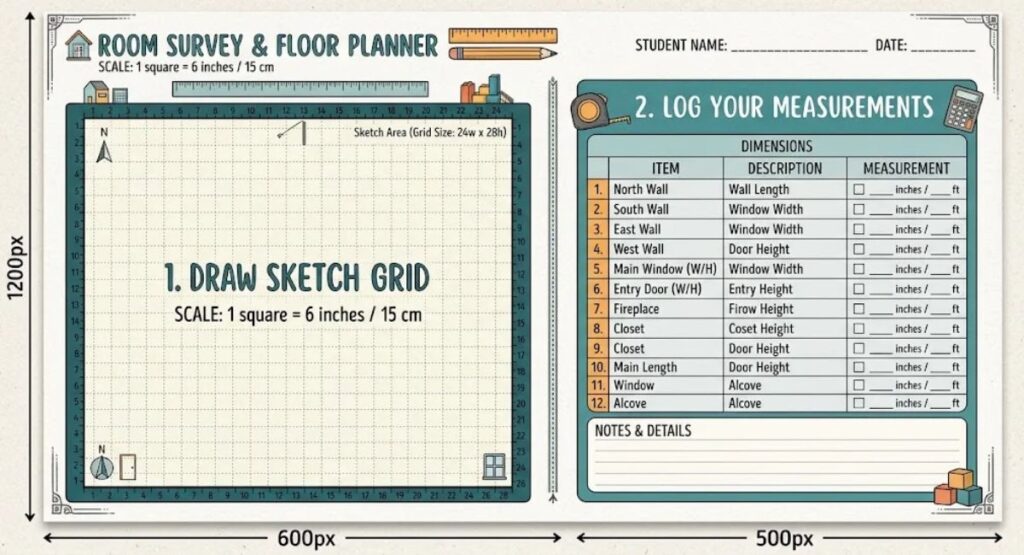
Good cabinet plans start with good measurements. Use this worksheet to collect the numbers your cabinet maker will need. Print it, write on it, and bring it to your design meeting.
| Measurement | How to take it | Your number |
| Ceiling height | Measure floor to ceiling at three or more points. Record the lowest. | |
| Wall lengths | Measure corner to corner at counter height and at ceiling height. | |
| Window and door openings | Record width, height, sill height, distance from the corner and trim width. | |
| Floor level | Check with a 4 foot level. Note high and low spots. | |
| Wall squareness | Measure both diagonals of each wall. Differences show out-of-square walls. | |
| Appliance specs | Record model numbers, cutout sizes, door swing, vent and power needs. | |
| Sink and faucet | Record cutout size, bowl depth and faucet mounting needs. | |
| Countertop | Record thickness, overhang, edge profile and backsplash height. | |
| Outlets, switches, vents, plumbing | Measure each from the nearest corner and from the floor. | |
| Walkway widths | Measure clear space between counters, islands and appliances. | |
| Cook heights | Record standing height and comfortable overhead reach for each main cook. | |
| Flooring | Record finished floor thickness and any planned changes. |
How to measure
Clear the space. Move small items off the counters. Take photos of each wall before you start.
Measure twice. Take each number two times. If the numbers differ, measure a third time and record the smaller one.
Measure at several heights. Walls bow and corners shift. Check at the floor, at counter height and near the ceiling.
Sketch the room. A rough top-down drawing helps you place each number. Mark windows, doors, vents and utilities.
Confirm before ordering. Share the worksheet with your cabinet maker. A professional should verify measurements on site before production starts. Remember to flag accessibility and code items from the previous section.
Common cabinet dimension mistakes
Most problems come from small details. Watch for these.
- Ordering before choosing appliances. A range, hood or fridge can change cabinet widths by several inches. Pick models first.
- Ignoring out-of-square walls. Few walls are perfectly straight. Fillers and scribe strips hide gaps, but only if the plan includes room for them.
- Forgetting door and drawer swing. A cabinet may fit on paper and still hit a pull or an appliance door. Draw every swing.
- Skipping countertop details. Thickness, overhang and backsplash depth shift the numbers. Confirm them before cabinets are built.
- Using one reach height for everyone. The cook who uses the kitchen most should set the key heights. Check the needs of other users too.
- Overlooking ceiling variation. A ceiling that dips can block a tall cabinet. Measure the lowest point.
A simple example shows the cost. A homeowner orders 42 inch uppers for a room that measures 95 and a half inches at one end. The cabinets are about half an inch too tall. The fix needs a custom trim piece and extra labor. A site measurement would have caught it.
Kitchen Cabinet Sizes: Frequently Asked Questions
What are standard kitchen cabinet sizes?
Base cabinets are typically 34.5 inches tall and 24 inches deep. Wall cabinets are typically 12 inches deep and 30, 36 or 42 inches tall. Widths usually run from 9 to 48 inches in 3 inch steps.
How deep should kitchen cabinets be?
Base cabinets are usually 24 inches deep. Wall cabinets are usually 12 inches deep. Countertops add an overhang of about 1 to 1.5 inches in front of base cabinets.
What is the standard space between countertops and upper cabinets?
The common gap is 18 inches. Some kitchens use 20 or 21 inches for taller users or deeper backsplashes. Cooktop areas follow separate clearance rules.
How high should upper cabinets be on an 8 foot ceiling?
The bottom of the uppers usually sits about 54 inches from the floor. A 42 inch cabinet then reaches the ceiling. A 36 inch cabinet leaves room for crown or open space.
How much space is needed above a cooktop?
It depends on the appliance, the hood and local code. Follow the manufacturer’s installation instructions and confirm with your installer or inspector.
Are custom cabinet dimensions different from stock sizes?
Often, yes. Custom cabinets can be built in small increments to fit your room. This reduces filler strips and can add usable storage.
How wide should kitchen aisles be?
Common guidance is about 42 inches for one cook and about 48 inches for two. Walkways are often planned at 36 inches or more. Verify the figures with current NKBA guidelines and local code.
Do home kitchens need to meet ADA dimensions?
Not always. Requirements depend on the building type and local rules. Many homeowners follow accessibility guidance anyway for comfort and long-term use. Ask a qualified professional to verify.
Plan The Numbers, Then Build The Kitchen
Standard sizes help you start. Your room, appliances and household finish the plan. Base cabinets are commonly 24 inches deep and 34.5 inches tall. Wall cabinets are commonly 12 inches deep, with about 18 inches between counter and uppers. Reach, walkways, ceiling height and countertop choice decide what actually works.
Begin with the worksheet above. Lock in appliance models. Test reach zones with the people who cook. Flag accessibility and code items early, and verify them with a professional.
Ready to turn measurements into a kitchen that fits? Rines Design builds custom cabinetry planned around your space, your appliances and the way you cook. An experienced kitchen cabinet maker can check your measurements, adjust standard sizes and build to the details that matter. Contact Rines Design to start your kitchen plan.