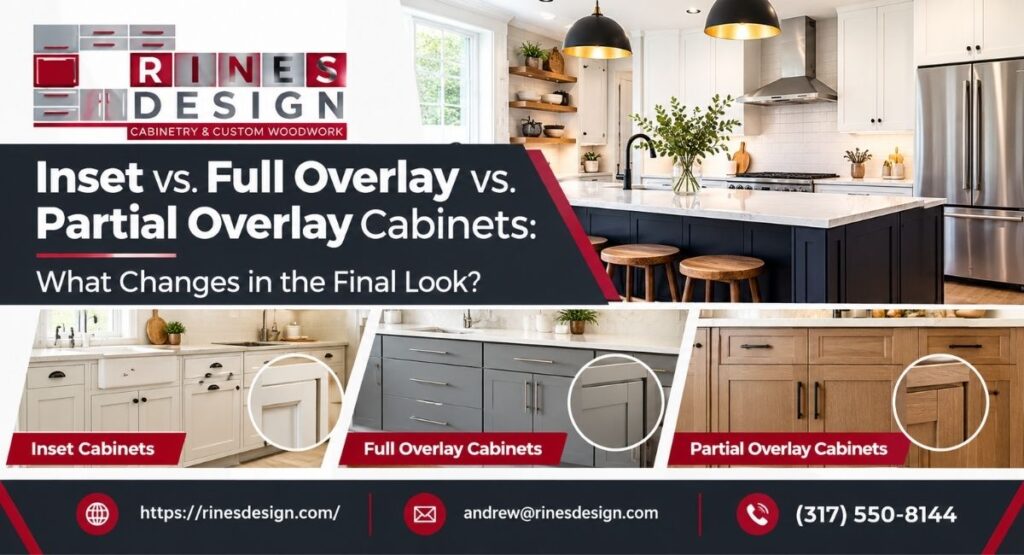
Two kitchens can use the same paint, the same wood, and the same hardware. They can still look nothing alike. The reason is door placement.
Where the door sits in relation to the cabinet frame changes everything you see. It changes the lines. It changes the shadows. It changes how formal or relaxed the room feels.
Homeowners in Indianapolis, Carmel, and Fishers ask us about this often. They hold up two photos and say, “Why does this one look flat and this one look built?” The answer is almost always inset vs overlay construction.
This guide breaks down inset, full overlay, and partial overlay cabinets. You will see how each style changes the frame, the spacing, the hinges, and the daily use. You will also see how each style fits traditional and modern homes. By the end, you can pick a style with confidence.
What Cabinet Door Placement Really Means
Every cabinet has a box. Every box has doors or drawer fronts. Door placement describes how those fronts sit on the box.
There are three common ways to do it:
- Inset: The door sits inside the frame opening, flush with the frame.
- Full overlay: The door covers almost the entire frame.
- Partial overlay: The door covers part of the frame and leaves some of it visible.
That one choice sets the visible pattern of your kitchen. It decides how much the frame shows. It decides how wide the gaps between doors look. It also decides which hinges you can use.
Face-Frame vs Frameless Construction
You need one more term before comparing styles. Cabinet boxes come in two main types.
Face-frame cabinets have a solid wood frame on the front of the box. The doors attach to that frame. This is the traditional American method.
Frameless cabinets have no front frame. The doors attach to the box sides. This method is common in European style kitchens.
Inset doors need a face frame. Partial overlay doors are almost always built on a face frame. Full overlay works on both types. Many full overlay kitchens in the Midwest use face frames with wide-reveal hinges that hide most of the frame.
This matters for your budget and your look. It also matters for storage, which we cover later.
Inset Cabinets: The Furniture Look
Inset cabinetry is the most detailed style. The door fits inside the opening of the face frame. The door face and the frame face sit on the same plane.
You see a clean grid of frame lines around every door. The frame becomes part of the design.
What Inset Cabinets Look Like
The first thing you notice is the thin, even gap around each door. That gap is called the reveal. On a well built inset kitchen, the reveal is usually about 1/8 inch. It stays consistent on all four sides.
The second thing you notice is the frame. It stays visible. It reads like furniture. It gives a hutch, a built-in, or a pantry a finished, crafted feel.

Inset works well in:
- Traditional kitchens
- Transitional kitchens
- Farmhouse and cottage styles
- Craftsman homes
- Period homes with trim detail
It also works in modern kitchens when the profile is simple. A flat slab inset door in a painted finish can look very sharp.
How Inset Hinges Work
Inset doors use specific hinges. There are two common choices.
Concealed inset hinges hide inside the cabinet. They give a clean exterior and let you adjust the door.
Visible decorative hinges show on the outside. They suit period styles. Some homeowners want the exposed barrel or butt hinge as a design feature.
Both options need accurate spacing. The hinge must allow the door to swing out of the frame opening without rubbing the frame. This is a key part of door clearances.
The Craftsmanship Demand
Inset is demanding. The door must fit the opening with very little extra room. A small error becomes visible right away.
A shop builds each door to match its opening. The frame must be square. The box must be square. The door must be square. If any one is slightly off, the reveal looks uneven.
This is why inset cabinets often cost more. It takes more labor, more checking, and more skill. It is also why a good inset kitchen feels special.
Full Overlay Cabinets: The Clean, Continuous Look
Full overlay doors cover nearly the whole front of the cabinet. Only a small slice of the frame shows, if any.
The result is a smooth, uniform surface. Doors and drawer fronts sit close together. The gaps between them are narrow, often about 1/8 to 1/4 inch.
What Full Overlay Cabinets Look Like
A full overlay kitchen reads as one flowing plane of doors. The eye sees panels, not a frame. This gives the room a calm, modern appearance.
It also gives the room more visual weight in the door color. If you pick a bold color, you see more of it. If you pick a light neutral, the room feels airy.
Full overlay fits:
- Modern and contemporary kitchens
- Transitional kitchens
- Minimal and Scandinavian inspired spaces
- Large kitchens where a long run of doors needs to look tidy
It can also work in traditional homes when the door profile is a raised panel or shaker style. The overlay changes the feel, but the door design carries the tradition.
Hinges and Door Clearances for Full Overlay
Full overlay doors usually use concealed European style hinges. These hinges are adjustable in three directions. You can move the door up or down, left or right, and in or out.
This is a real advantage. If a door drifts over time, a quick turn of a screw can fix it.
Full overlay still needs clearance. Adjacent doors must not touch when they open. Corner cabinets need special care. A door on one side can strike a door on the other side. A good cabinet maker plans filler strips, spacers, and hinge types to prevent this.
The Storage Benefit
Full overlay on a frameless box gives you the most usable interior space. There is no frame to narrow the opening. Drawers can be a bit wider. You can pull out larger pots and trays without catching an edge.
On a face-frame full overlay cabinet, you give back a little of that space because the frame still sits behind the door. The gain is smaller, but the look is similar.
Partial Overlay Cabinets: The Classic Budget Option
Partial overlay doors cover only part of the frame. A wide band of frame stays visible around the door. Doors are spaced apart with a larger gap between them, often 1 to 2 inches of frame between neighboring doors.
You see the frame clearly. The door sits in front of it like a picture on a mat.
What Partial Overlay Cabinets Look Like
Partial overlay has a familiar, traditional look. Many homes built from the 1980s through the 2000s use it. You see frame lines running between every door and drawer.
This style can look warm and classic. It can also look dated if the door profile and finish are old. A fresh paint color and updated hardware can bring it back to life.
Partial overlay fits:
- Traditional homes
- Rental properties and starter homes
- Remodels on a tight budget
- Kitchens where homeowners want a simple, proven design
Hinges and Adjustment
Partial overlay uses simpler hinges. They are cheaper and easy to install. Many are still adjustable, but they may offer fewer adjustment points than modern concealed hinges.
The wider gaps between doors forgive small errors. If a door sits a hair off, the extra frame space hides it. This makes partial overlay more forgiving to build and install.
Where the Style Falls Short
Partial overlay shows more frame. That can feel busy in a modern room. It also gives you a slightly smaller door size for the same box, so a few cabinet faces look smaller.
It remains a solid choice. It is simply a different look and a different price point.
Inset vs Full Overlay Cabinets: A Side-by-Side View
Seeing the three styles together makes the differences clear. This table covers the main visual and build points.
| Feature | Inset | Full Overlay | Partial Overlay |
| Door position | Inside the frame opening | Covers almost all of the frame | Covers part of the frame |
| Visible frame | Yes, around every door | Very little | A lot |
| Gap between doors | Small, about 1/8 inch | Small, about 1/8 to 1/4 inch | Wide, often 1 to 2 inches of frame |
| Overall look | Furniture style, detailed | Clean, continuous, modern | Classic, traditional |
| Box type | Face frame only | Face frame or frameless | Face frame |
| Typical hinge | Concealed inset or decorative | Concealed European style | Simple overlay hinge |
| Build difficulty | High | Medium | Low |
| Relative cost | Highest | Mid to high | Lowest |
Cost varies by wood, finish, and door design. Treat this table as a guide, not a price list.
How Reveals Shape the Look of Your Kitchen
The reveal is the visible gap or line between parts of the cabinet. It is one of the most important details in the whole design. Most people never name it, but they feel it.
Reveal in Inset Cabinets
In inset work, the reveal is a thin shadow line around each door. It must stay even. A slim, even reveal looks refined. An uneven reveal looks like a mistake.
This is why a good shop sets doors with care. A reveal that is wide at the top and narrow at the bottom ruins the clean effect.
Reveal in Full Overlay Cabinets
In full overlay, the reveal sits between doors. It forms a thin grid across the kitchen. A consistent reveal makes a long wall of cabinets feel designed.
Poor alignment shows here too. When one door sits a quarter inch higher than its neighbor, you see it from across the room.
Reveal in Partial Overlay Cabinets
In partial overlay, the reveal is the frame itself. You see a flat strip of wood between doors. This makes small alignment errors less obvious. It also makes the frame a bigger part of the visual pattern.
Hardware and How It Changes the Final Look
Hardware reacts differently to each style. A pull that looks great on one may feel wrong on another.
Pulls and Knobs on Inset Doors
Inset doors have a smaller visible door face. That is because the frame takes up part of the front. Oversized pulls can overwhelm a small door. Medium pulls and classic knobs usually fit best.
Latches and bin pulls also suit inset cabinets. They add a period feel. Cup pulls on drawers look right in traditional or farmhouse inset kitchens.
Pulls and Knobs on Full Overlay Doors
Full overlay gives you wide, clean door faces. Long bar pulls look sharp on them. So do edge pulls, finger pulls, and integrated handles.
Some modern full overlay kitchens use no visible hardware at all. They rely on a gap or a routed groove to open the door. This works best with a flat slab door.
Pulls and Knobs on Partial Overlay Doors
Partial overlay suits knobs and standard bar pulls. The frame gives the eye a place to rest, so the hardware does not need to be bold.
Swapping hardware is one of the cheapest ways to update a partial overlay kitchen. New pulls and a new finish can change the feel without a full rebuild.
Alignment, Adjustment, and Daily Performance
Looks matter. Daily use matters just as much. Each style behaves differently over years of opening and closing.
Wood Movement in Indiana Homes
Wood expands and contracts with humidity. Indiana has humid summers and dry winters. A kitchen can swing between very different moisture levels across a year.
This affects inset cabinets most. The door sits in a tight opening. When the wood swells in summer, the door can feel snug. In dry winter, the gap can widen slightly.
Good builders plan for this. They use quality materials, stable door construction, and proper finishing. They also keep the home at a steady indoor humidity. A well made inset kitchen handles the seasons well. A rushed one may stick or rub.
Full overlay and partial overlay have more room for movement. A small swell does not change how the door fits as much. The door simply moves a little over the frame.
Adjustability
Adjustment is where full overlay stands out. Concealed hinges let you tune each door. You can fix a sag. You can close a gap. You can line up a row of doors.
Inset hinges can also be adjusted, but the tolerance is tighter. A small change shows up quickly in the reveal. Many inset kitchens need a tune-up after the first season. This is normal.
Partial overlay has the simplest hardware. It often allows less adjustment, but it also needs less.
Door Clearances
Clearance means the space a door needs to swing open. It matters most at corners, around appliances, and next to other doors.
Inset doors need clearance inside the frame. The door must swing without touching the frame or the next door.
Full overlay doors need clearance from neighbors. Corner cabinets often need a filler or a spacer.
Partial overlay doors have the most natural clearance, thanks to the wide frame spacing.
A good cabinet maker reviews clearances on the drawing before building. This avoids on-site surprises.
Maintenance and Long-Term Care
Every style needs basic care. Wipe spills quickly. Avoid soaking the wood. Clean with a soft cloth and mild soap.
Beyond that, each style has its own habits.
Inset Maintenance
Inset cabinets have more edges and corners where dust and grease collect. The reveal line is thin, so you may need a soft brush to clean it. Painted inset doors can show hairline cracks at the joints if the wood moves. A small touch-up fixes this.
Full Overlay Maintenance
Full overlay has fewer nooks. Doors wipe clean easily. The main task is checking hinge screws now and then. A quick tighten keeps the doors aligned.
Partial Overlay Maintenance
Partial overlay has a visible frame with edges around every door. Grease can build up on those edges, especially near the stove. Regular wiping keeps them clean. The simple hardware rarely needs attention.
Cost and Storage: The Practical Trade-Offs
Budget and storage often decide the choice. This second table compares the practical side.
| Factor | Inset | Full Overlay | Partial Overlay |
| Labor and craftsmanship | Highest | Medium | Lowest |
| Interior access | Smaller opening | Larger opening | Smaller opening |
| Tolerance for error | Very low | Medium | High |
| Ease of adjustment | Moderate | Highest | Basic |
| Best for | High-end, period, furniture looks | Modern and transitional rooms | Budget-focused remodels |
Budget Thinking
Inset sits at the top of the price range. You pay for tight tolerances, extra labor, and the time it takes to hang each door perfectly.
Full overlay costs less than inset in most cases. The build is more forgiving. The hinges are easy to install.
Partial overlay costs the least. The build is straightforward, and the materials are simple.
Price is not the only factor. A less expensive style, built well, beats an expensive style built poorly. If you want help matching a style to a plan, look at options for cabinets for every budget. It shows how finish, wood, and construction choices shift the total.
Storage Thinking
Storage is easy to overlook. A face frame narrows the opening in every cabinet. This is true for inset and partial overlay. You lose about an inch or so of width and height inside each box.
Frameless full overlay gives you the widest access. Face-frame full overlay sits in between.
If you store large platters and heavy cookware, this matters. A kitchen with deep drawers and tall pantry pull-outs benefits from the extra clear width.
Which Style Fits Traditional and Modern Homes?
The house often points toward the answer. A bungalow in Irvington, a new build in Fishers, and a condo downtown all call for different choices.
Traditional and Period Homes
Inset is a natural fit. The visible frame and tight reveal echo older furniture and millwork. Pair it with raised panel doors, crown molding, and classic hardware.
Partial overlay also works. It suits homes where a simple, familiar kitchen is the goal.
Transitional Homes
Transitional kitchens blend old and new. Full overlay with shaker doors is the most common pick. You get clean lines with a soft, familiar door.
Inset with a simple shaker door can also fit. The frame adds a quiet craft detail without feeling fussy.
Modern Homes
Full overlay is the usual choice. Flat slab doors, narrow reveals, and minimal hardware give a streamlined look.
A flat inset door can also look striking in a modern kitchen. The thin frame lines become a graphic pattern. This takes careful building but delivers a distinctive result.
Real Project Scenarios
Examples show how these choices play out. These are common situations we see in Central Indiana homes.
Scenario 1: The 1920s Bungalow Kitchen
A couple in an older Indianapolis neighborhood wanted a kitchen that felt original to the house. They liked painted cabinets and cup pulls.
We recommended inset. The visible frame and tight reveal matched the home’s trim. We used a simple recessed panel door and aged brass pulls. The kitchen looked like it had always been there.
The trade-off was price and care. They accepted a higher cost and agreed to keep the home’s humidity steady. The doors needed a small adjustment after the first summer, which is common.
Scenario 2: The Modern Kitchen in Carmel
A family in a newer home wanted a sleek kitchen with a large island. They disliked visible frames and wanted a clean wall of doors.
We chose full overlay with flat slab doors. Narrow, even reveals gave the room a calm rhythm. Long bar pulls matched the style. The wide drawer openings also suited their large cookware.
Scenario 3: The Budget Refresh in Greenfield
A homeowner wanted a new look without a full rebuild. The existing cabinets were solid but dated, with partial overlay doors.
We kept the boxes, replaced the doors with a simple shaker profile, and added modern pulls. The frame stayed visible, but the new finish and hardware changed the whole feel. The budget stayed in check.
Each case used a different style because each home had a different goal. There is no single best choice.
How to Choose Between Inset and Overlay Cabinets
Use these questions to narrow your options.
- What is your home’s style? Period homes lean inset. Modern homes lean full overlay.
- What is your budget? Inset costs the most. Partial overlay costs the least.
- How much storage do you need? Frameless full overlay gives the most access.
- How much upkeep are you willing to do? Inset may need seasonal adjustment. Full overlay is easy to tune.
- What look do you want to see every day? Visible frame lines, or one smooth plane of doors?
Write down your top two answers. They usually point to one style.
Next, ask to see samples. A door sample in your hand tells you more than any photo. Hold an inset door and a full overlay door side by side. Compare the reveal, the weight, and the hinge action.
Work with a shop that builds in-house. A cabinet maker who builds the boxes and doors together can control the fit. That control matters most for inset work. A maker who offers custom kitchen cabinetry in Indianapolis can match door placement to your layout, your appliances, and your daily habits.
If you also want a distinctive look beyond standard styles, consider designer cabinets. Details like mitered doors, special profiles, and mixed finishes can work with any of the three door placements.
Common Mistakes to Avoid
A few errors show up again and again.
- Choosing inset only for looks. Inset needs skilled building and careful care. If you want the look, plan for the process.
- Ignoring clearances at corners. Doors that hit each other are annoying. Ask your designer to review every corner and appliance.
- Mixing styles by accident. A kitchen with inset doors in one area and overlay doors in another can look off. Mix on purpose or not at all.
- Picking hardware last. Hardware size must suit the door size. Choose it early.
- Forgetting about humidity. In Indiana, wood moves. Ask how the shop handles seasonal change.
Frequently Asked Questions
What is the difference between inset and overlay cabinets?
Inset doors sit inside the cabinet frame, flush with it. Overlay doors sit on top of the frame and cover some or all of it. Overlay comes in two forms: full overlay and partial overlay.
Are inset cabinets more expensive than full overlay?
In most cases, yes. Inset takes more labor and tighter tolerances. Each door must fit its opening with very little gap. That adds time and cost.
Which is better, inset or full overlay cabinets?
Neither is better in every case. Inset gives a detailed, furniture style look. Full overlay gives a clean, modern look and easier adjustment. The right choice depends on your home, budget, and taste.
Can full overlay cabinets look traditional?
Yes. A raised panel or shaker door with full overlay and traditional molding can look classic. The door profile and trim matter as much as the placement.
Do inset cabinets need more maintenance?
They can. The tight fit means seasonal humidity changes may cause small shifts. A hinge adjustment now and then keeps them aligned. Cleaning the thin reveal also takes a bit more care.
What is a cabinet reveal?
A reveal is the visible gap or line between cabinet parts. It can be the space between doors, or the line between a door and its frame. Even reveals make a kitchen look well built.
Do I lose storage with inset cabinets?
Slightly. The face frame narrows the opening inside the box. Frameless full overlay gives the most open access.
Industry Standards Worth Knowing
Quality cabinet construction follows recognized standards. The Kitchen Cabinet Manufacturers Association tests cabinets for strength, finish durability, and hardware performance. Their certification program is a useful reference when you compare cabinet quality, no matter which door style you choose.
Ask any cabinet maker how their work compares to these benchmarks. A confident shop will answer plainly.
Pick the Style That Fits Your Home and Your Daily Life
Inset, full overlay, and partial overlay each change the final look in a clear way. Inset shows the frame and gives a crafted, furniture style feel. It costs more and needs careful building. Full overlay hides most of the frame and gives a clean, continuous surface. It offers easy adjustment and good storage access. Partial overlay shows more frame and keeps the cost down. It suits traditional homes and tight budgets.
The best choice matches your home’s style, your budget, and the way you use your kitchen. Start with those three points. Then look at samples, review clearances, and ask how the shop handles Indiana humidity.
Ready to plan your kitchen? Talk with the team at Rines Design. We build custom cabinetry for homeowners across Indianapolis and Central Indiana. Share your layout and your goals, and we will walk you through inset, full overlay, and partial overlay options with real samples. Call or request a consultation today to start your cabinet project.